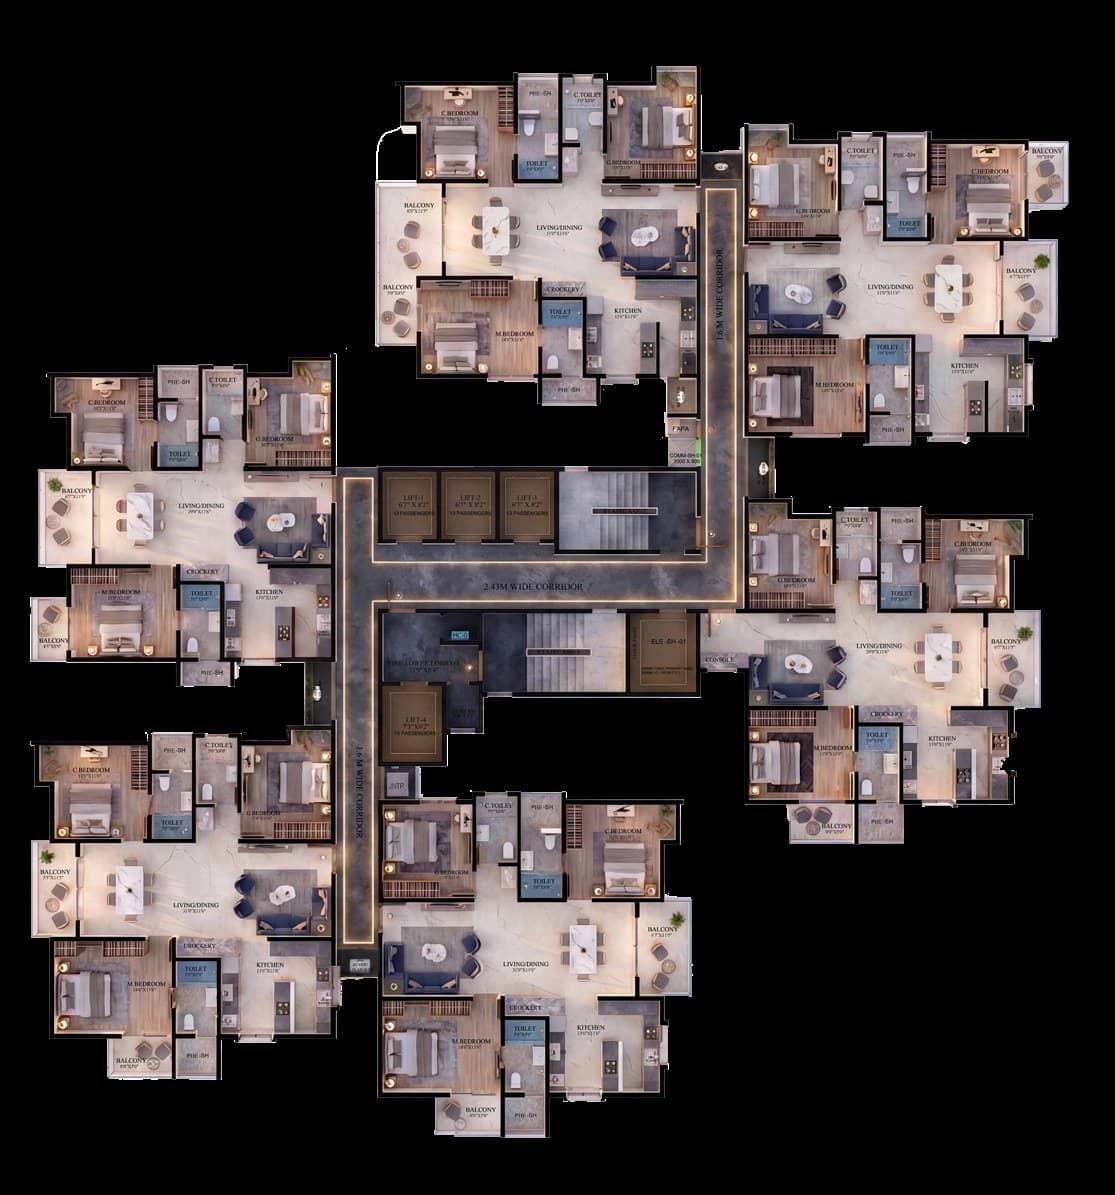
Layout locked
Flat 01
3BHKSBUA 1835 SFT
West Facing
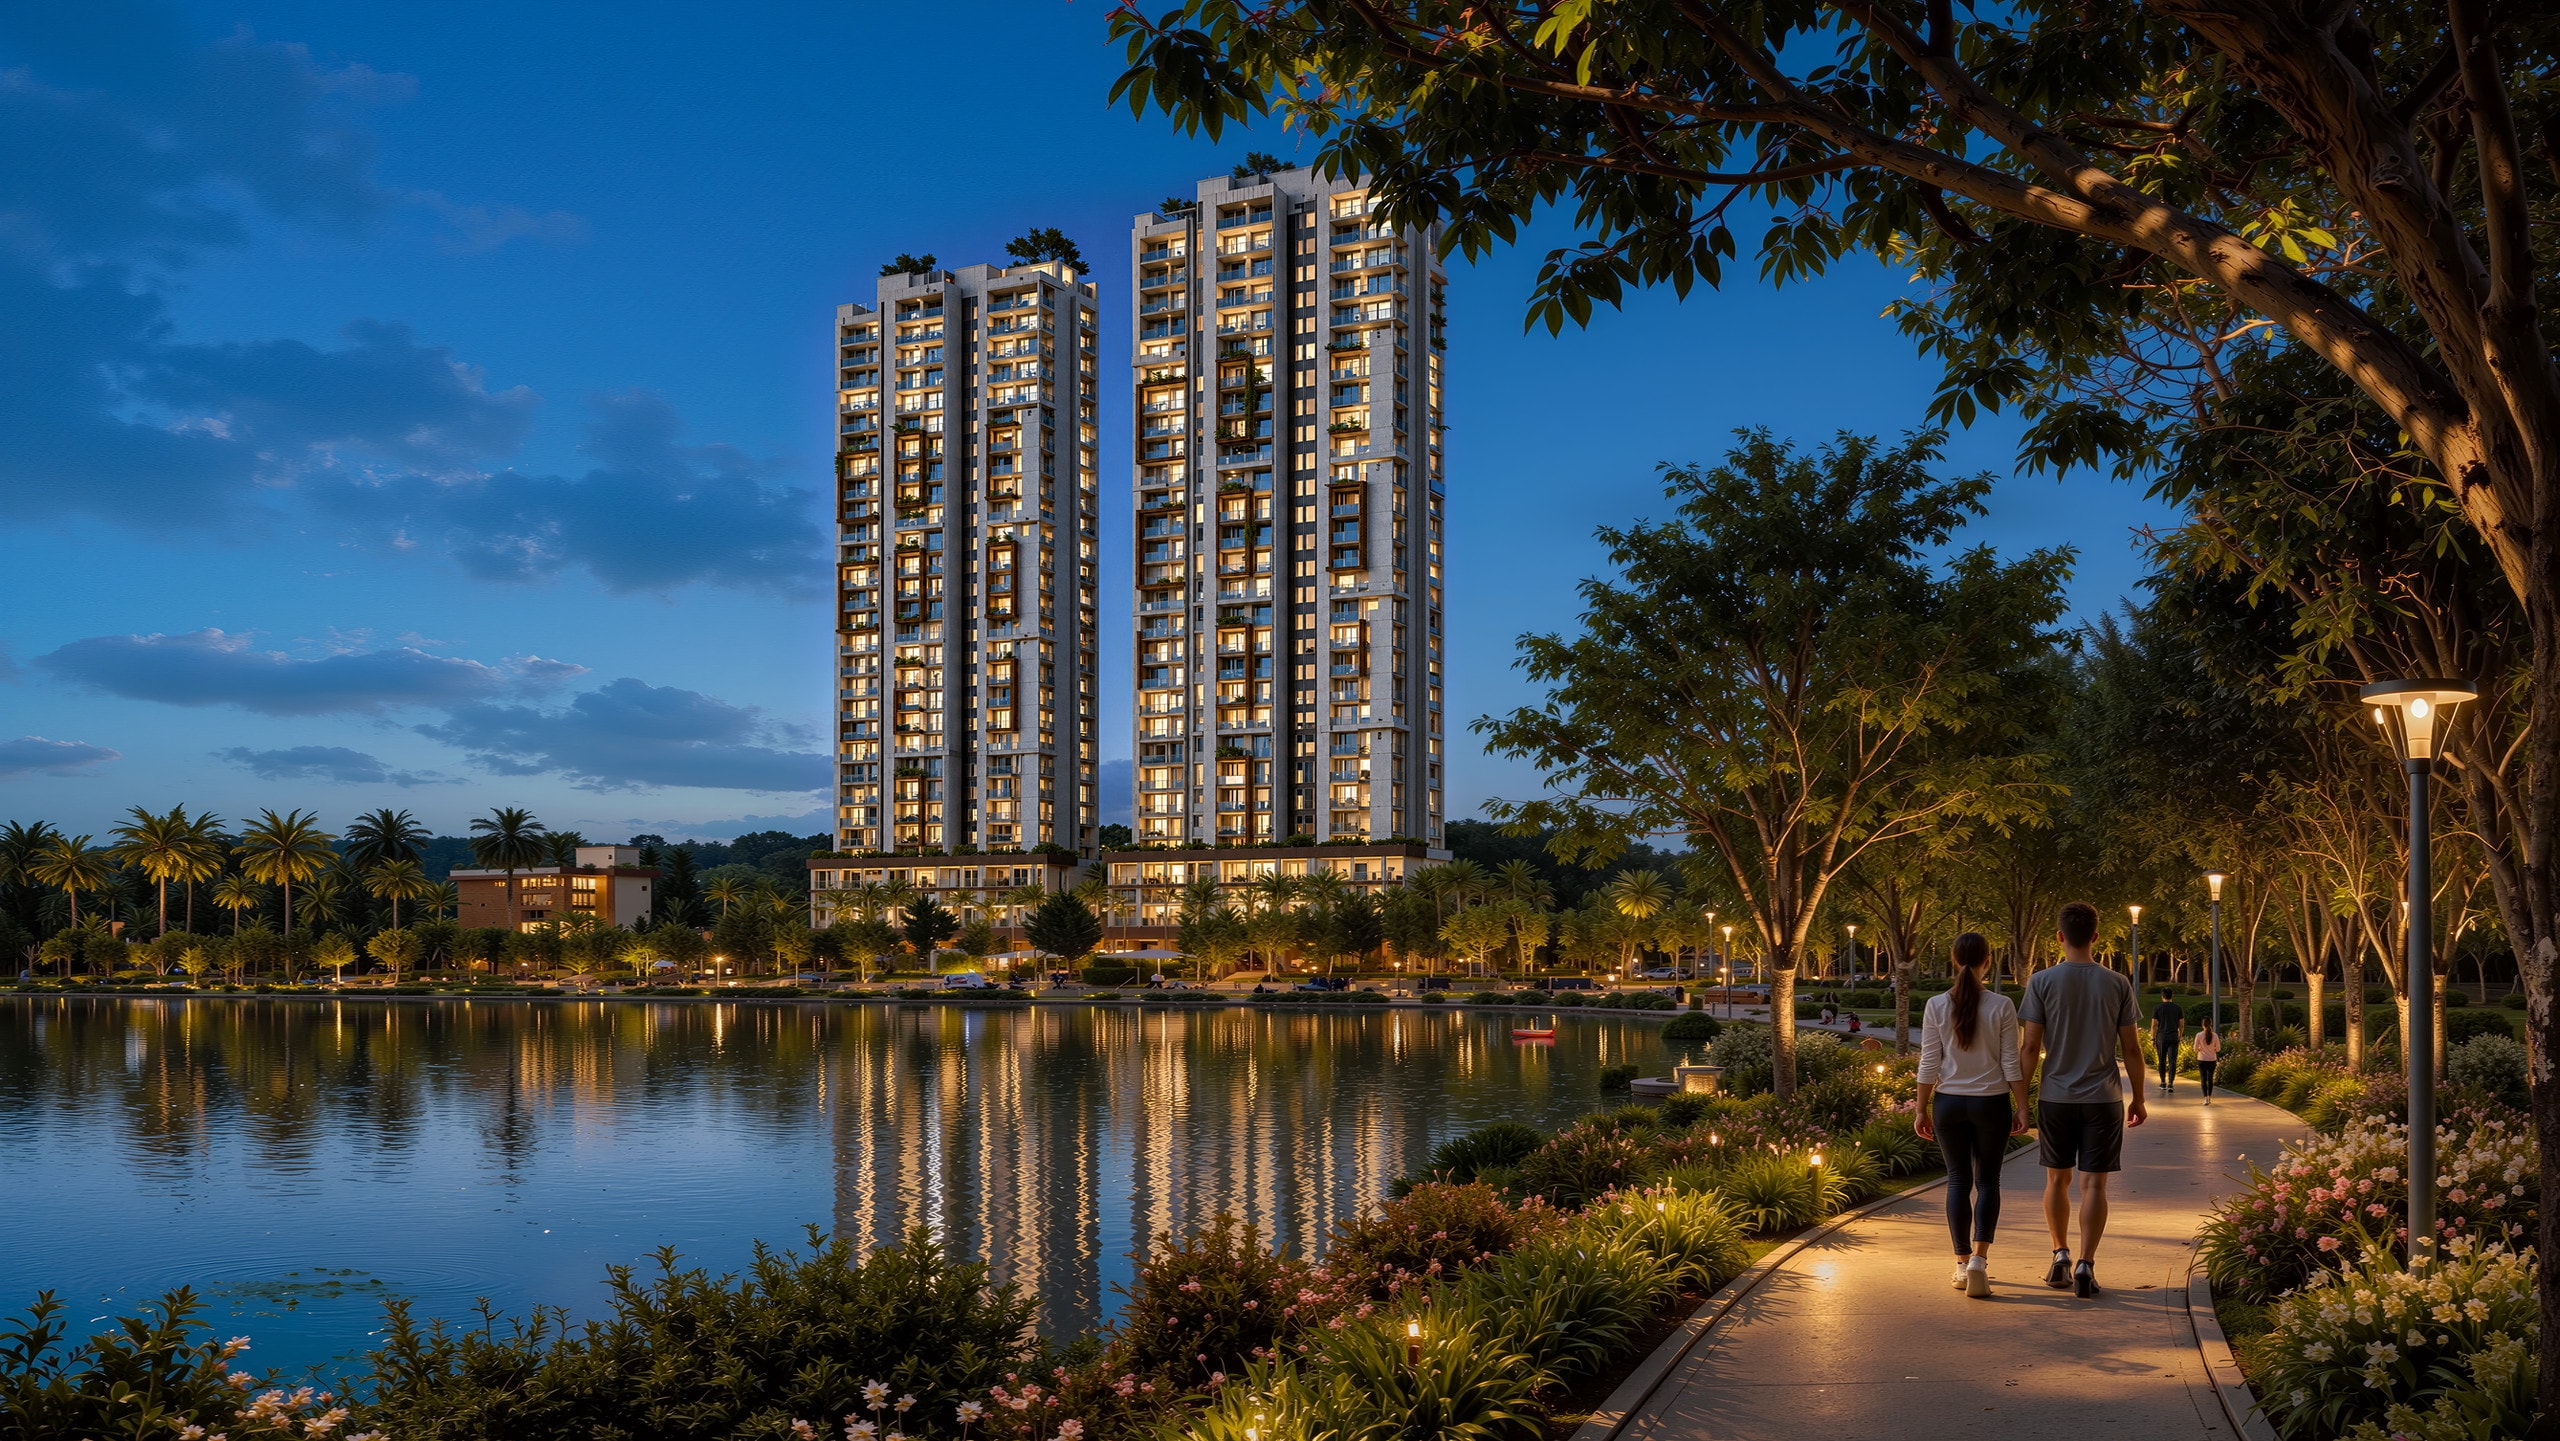
Enjoy life from a new point of view.
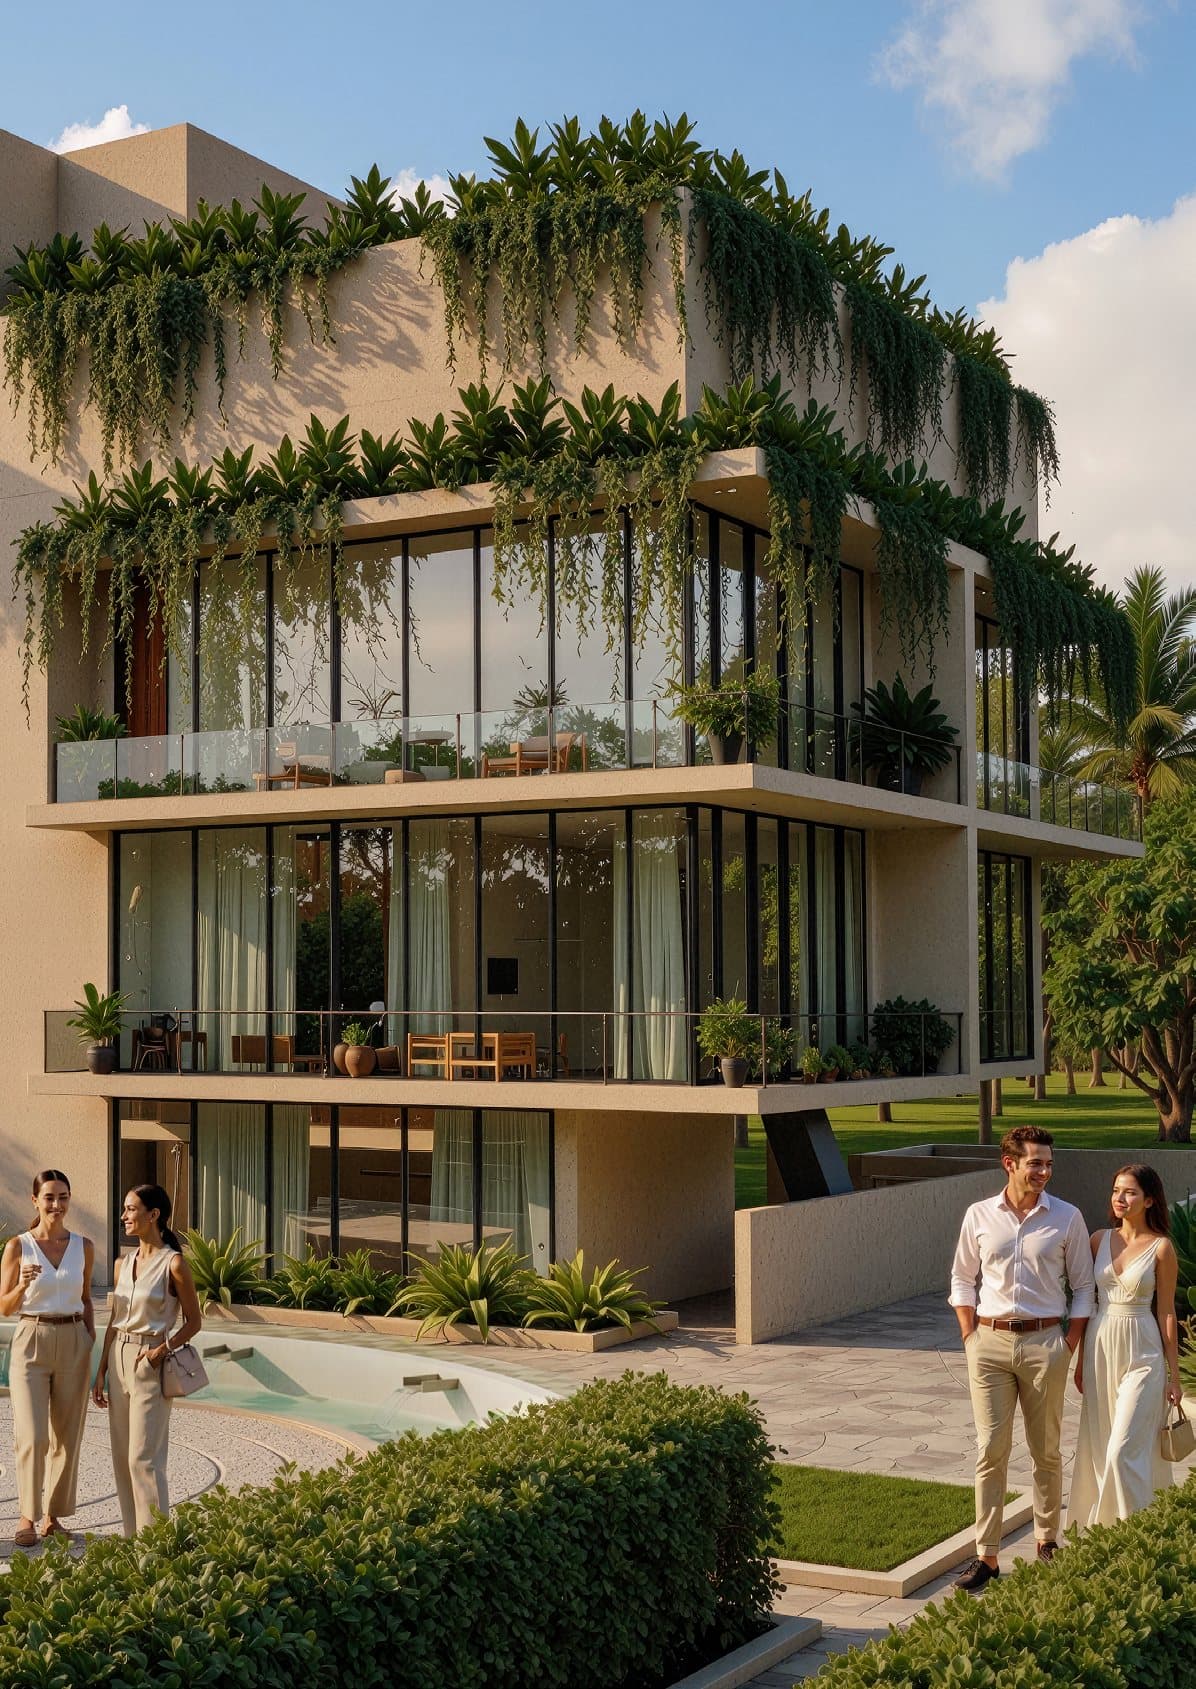
Spaces designed around biophilic principles.
Expansive layouts
Room to live, not just to fit.
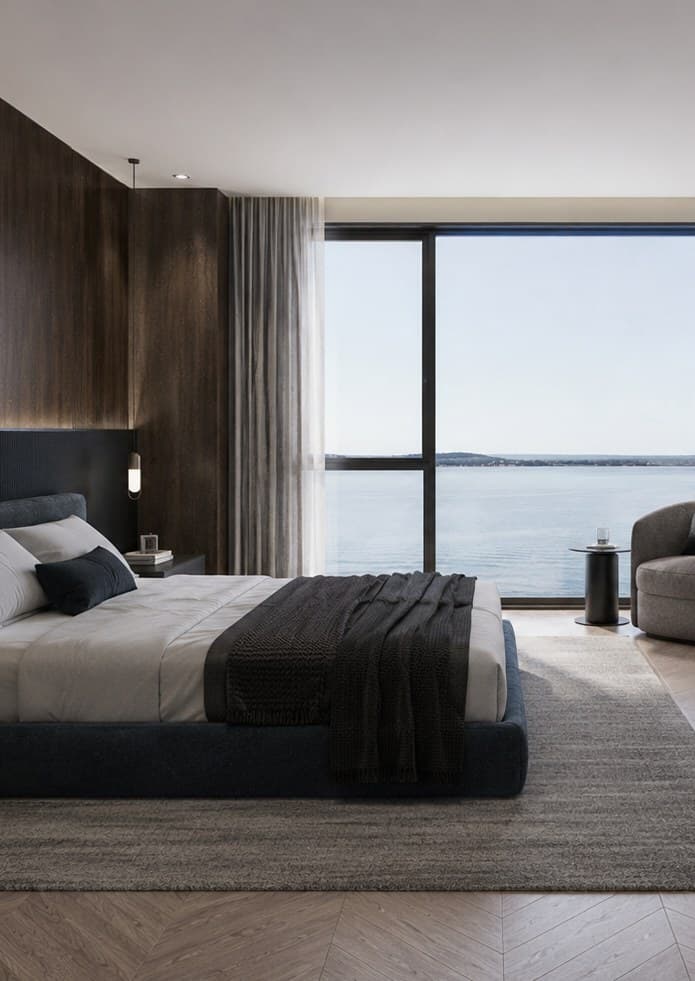
270° open corner residences
Light and air from three sides.
Direct lake access
Horamavu Lake at your doorstep.
Curated gardens
Planted, not landscaped as an afterthought.
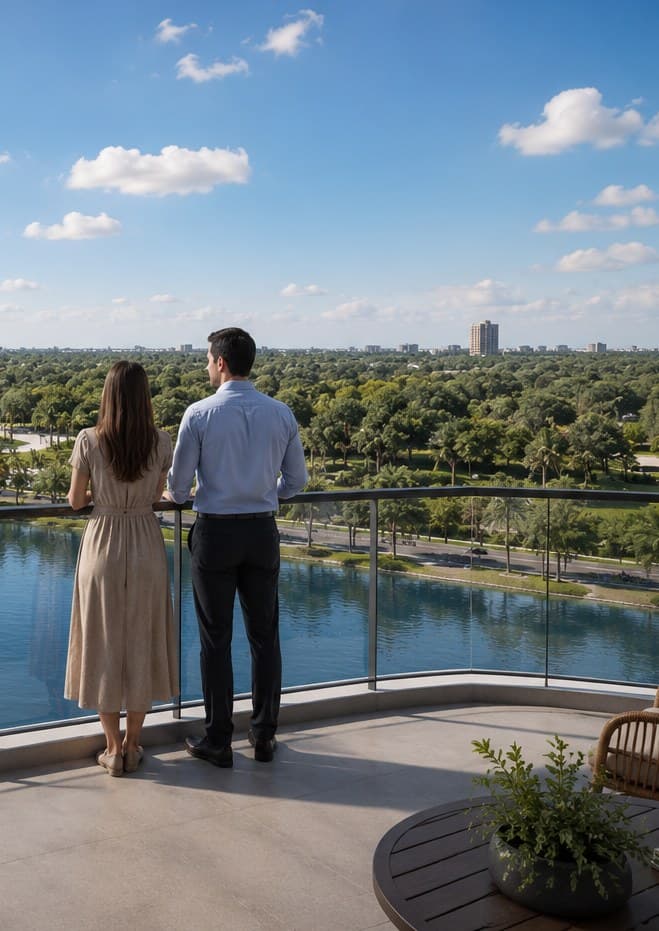
Open sky views
Nothing built between you and the horizon.

The horizon, now part of your home.
Phase 1 · 3 BHK only
Designed as corner homes with 270° panoramic views and no direct-facing neighbours, each residence enjoys more space, greater privacy and better ventilation.
3 BHK + 3T
1715–1870 SFT (SBUA)
Pricing on request
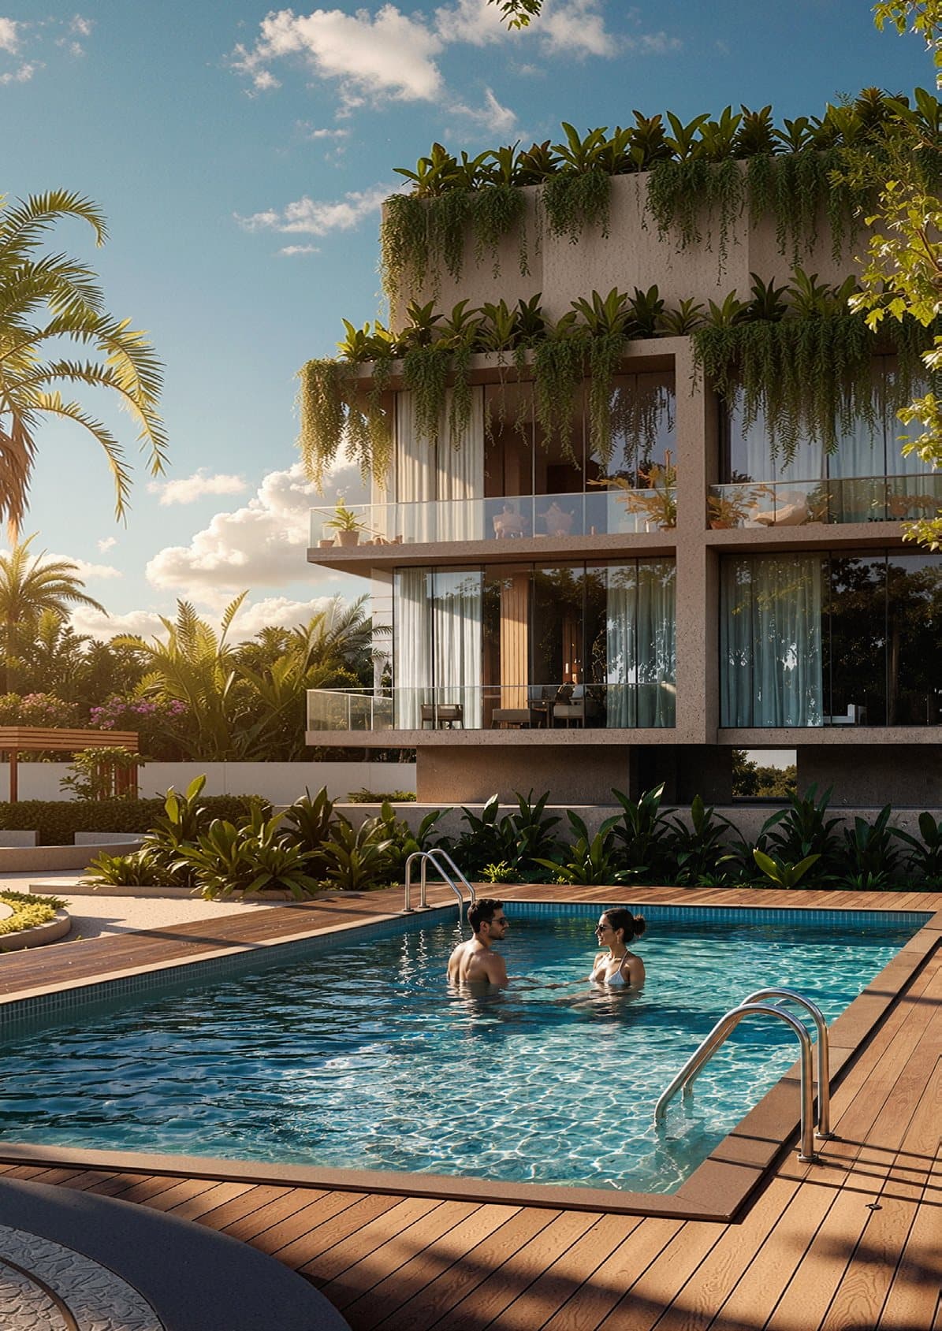
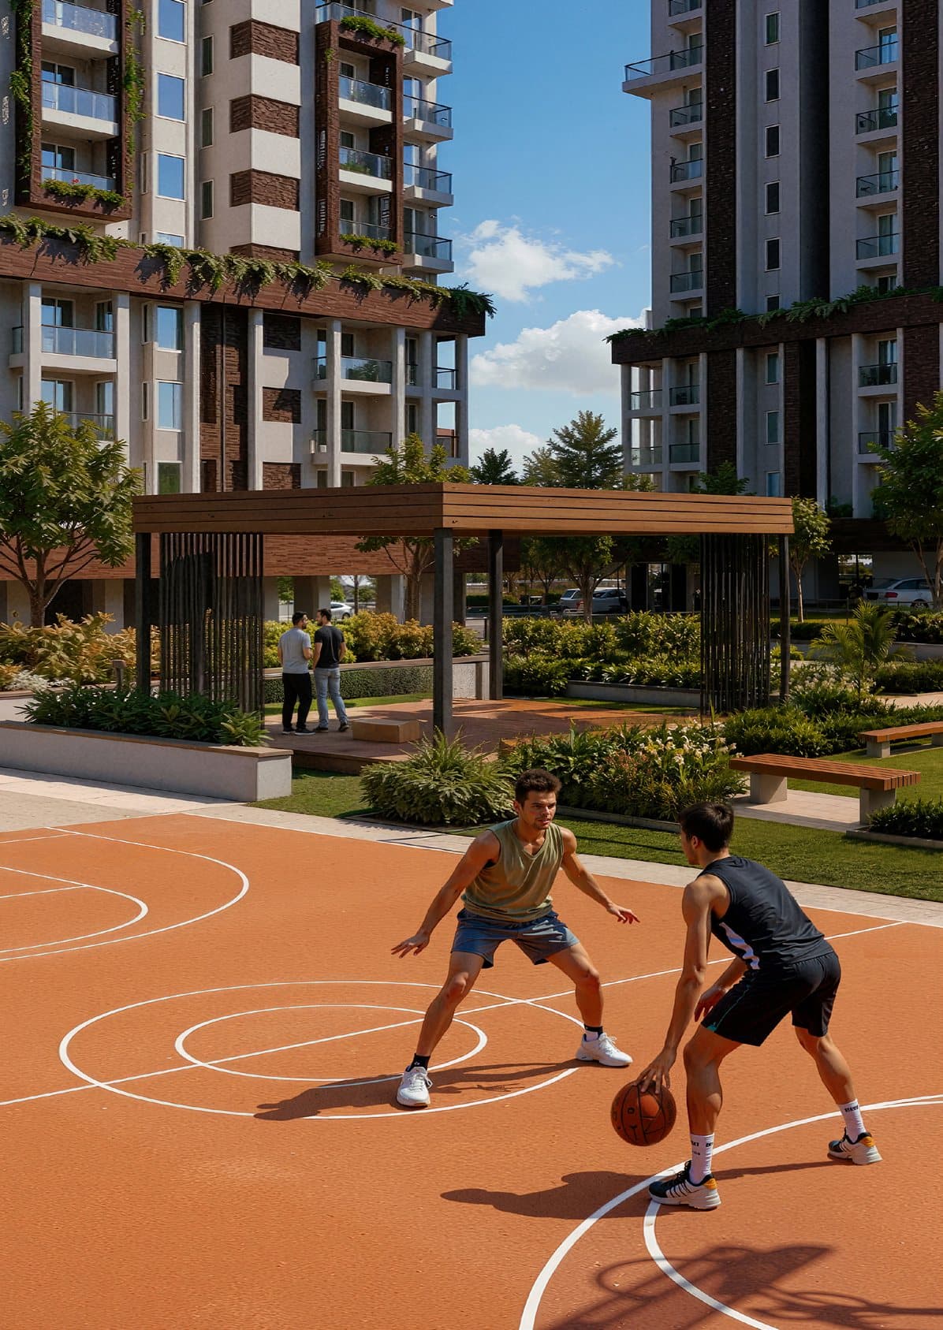
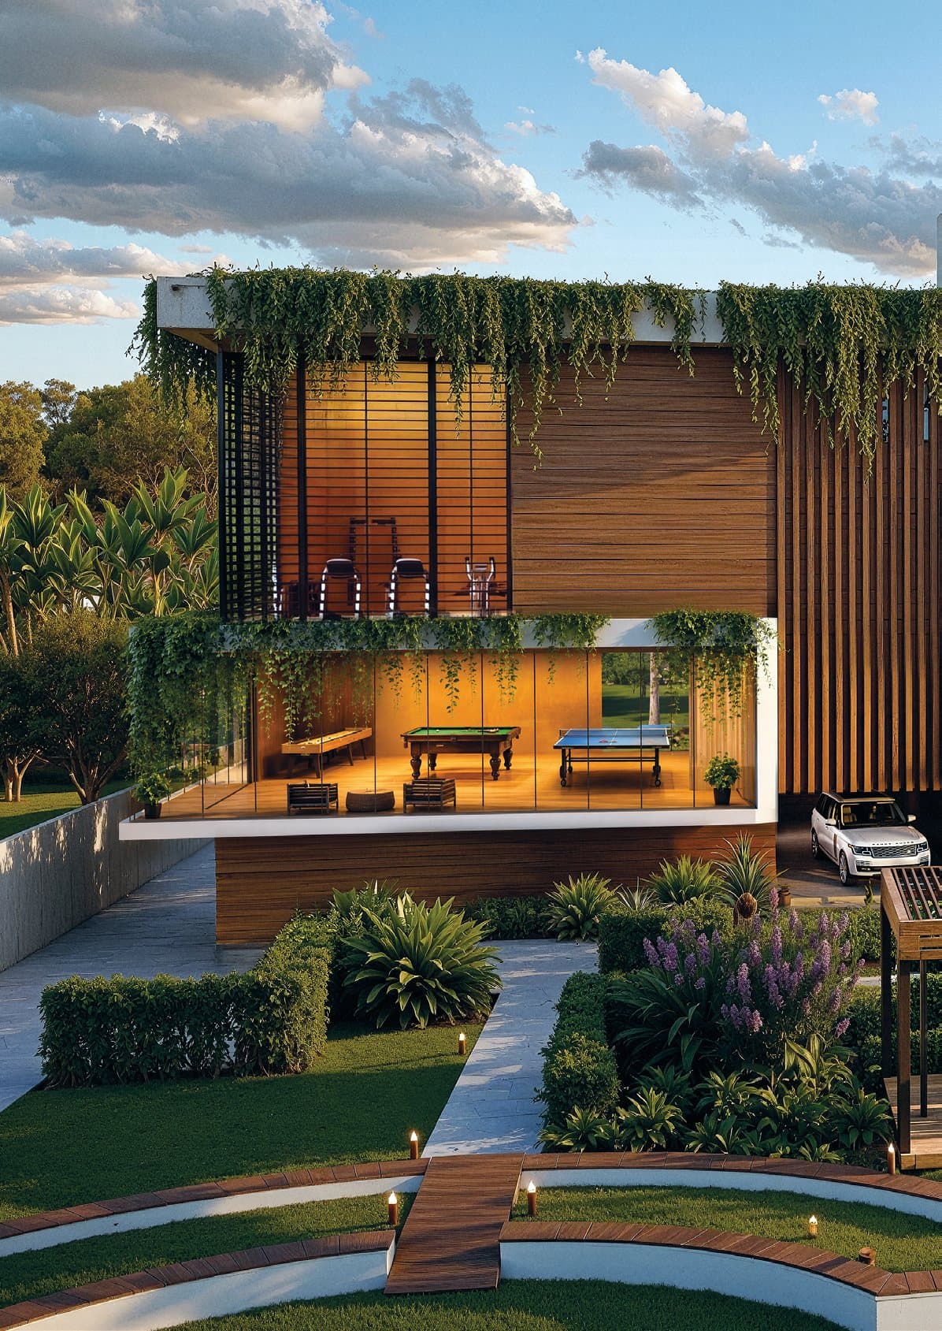
Six worlds of amenity woven through 70% open space — wellness gardens, sports courts, kids' zones, urban forest, water experiences and social greens.
As Bengaluru continues to grow eastward and northward, Horamavu finds itself at the centre of this transformation. Well connected to major tech hubs, business districts, and everyday conveniences, it is fast emerging as one of the city’s most sought-after addresses for both living and investing.
A few minutes is all it takes
Distances are approximate and measured by road from the project site at Horamavu, Bengaluru.
Beside Horamavu Lake
Sridira Lake Creek
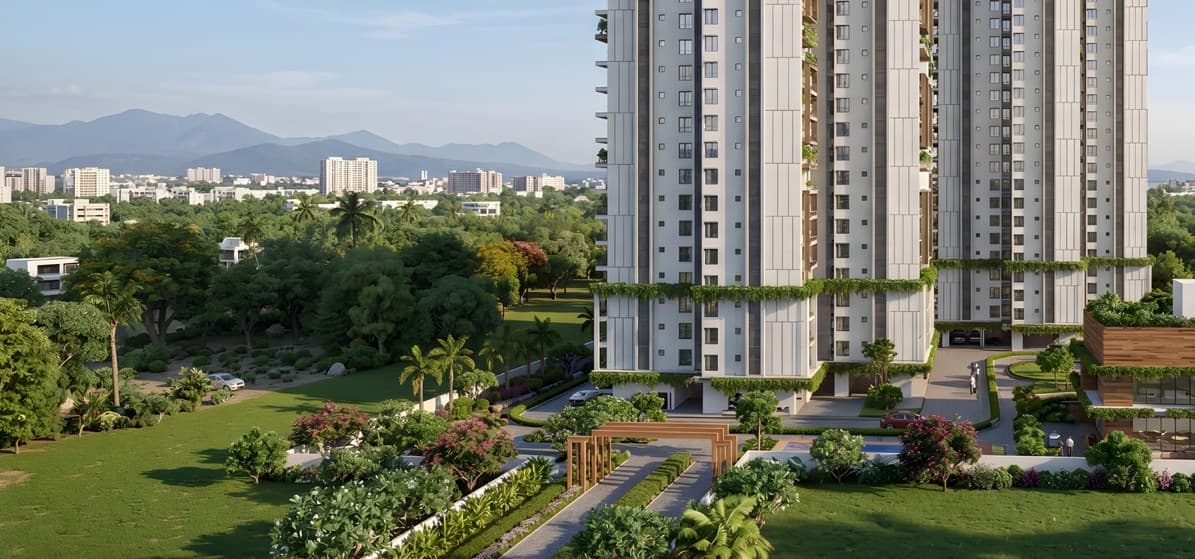
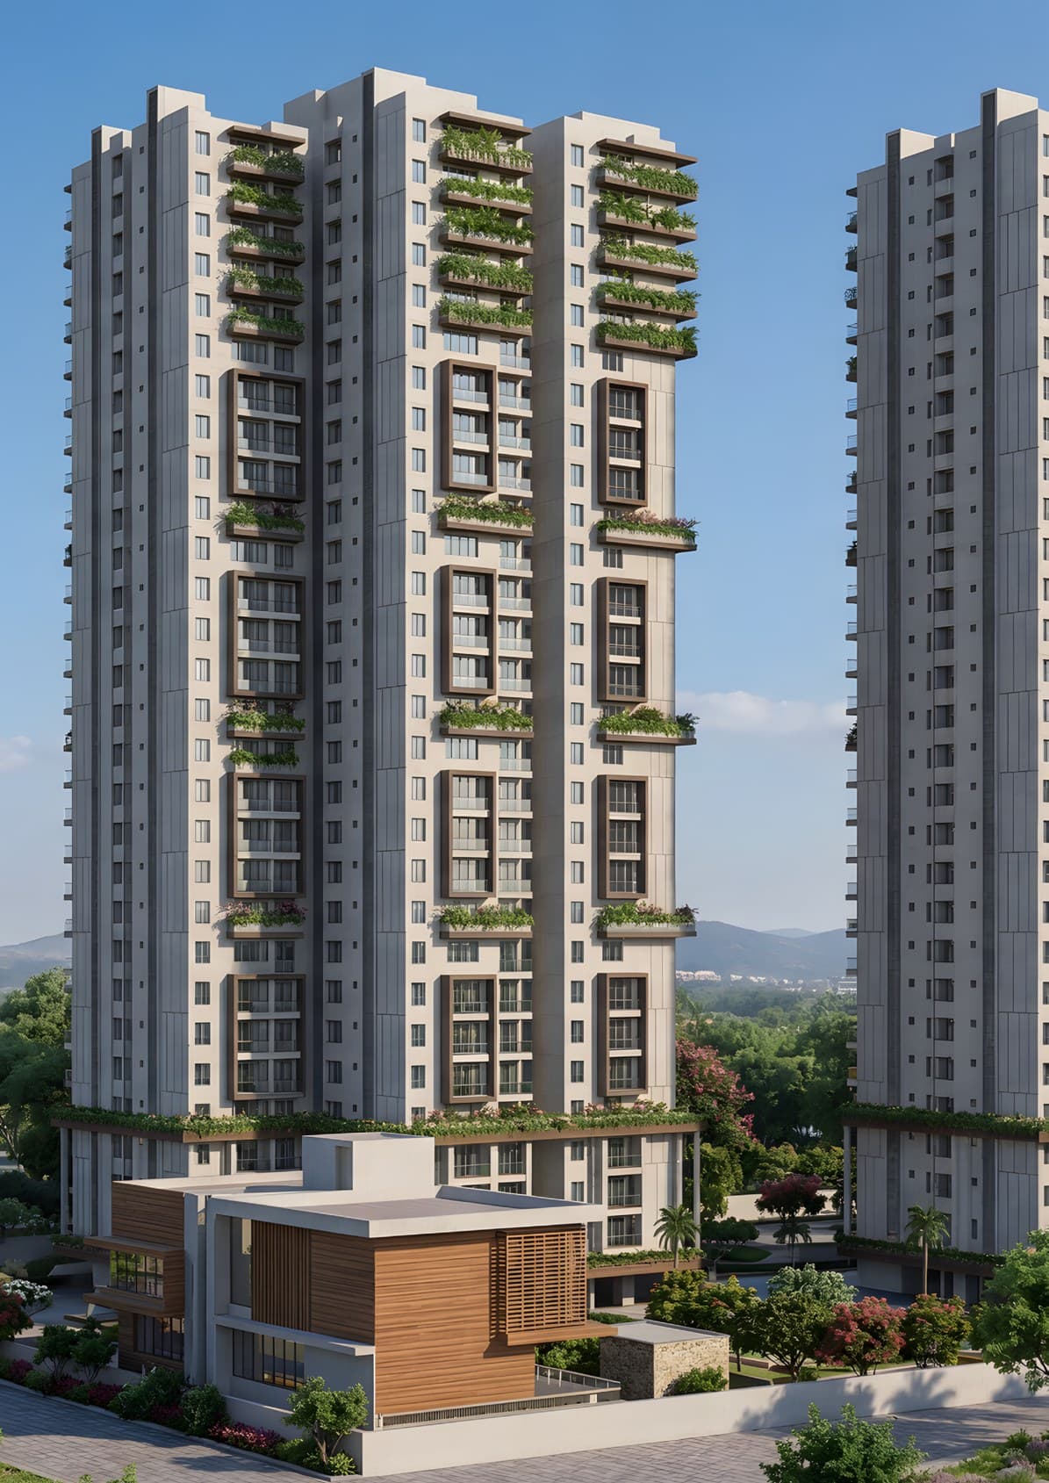
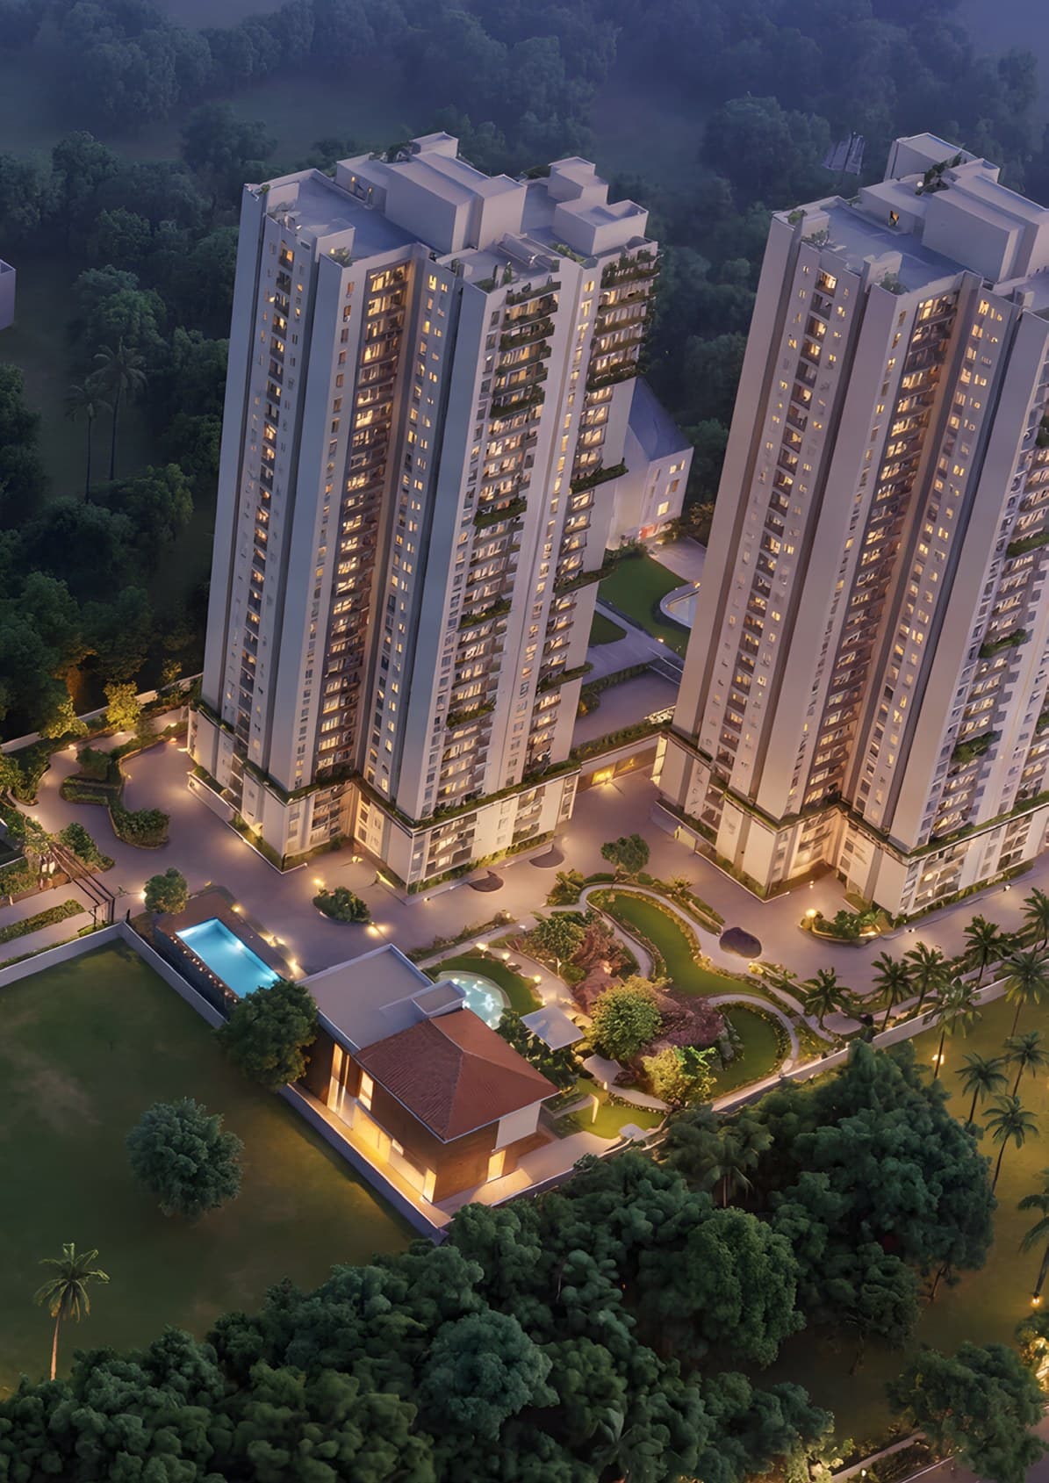
Two towers set back from the water, with the clubhouse, pool deck and forest trail arranged so that every home looks onto green rather than onto another home.
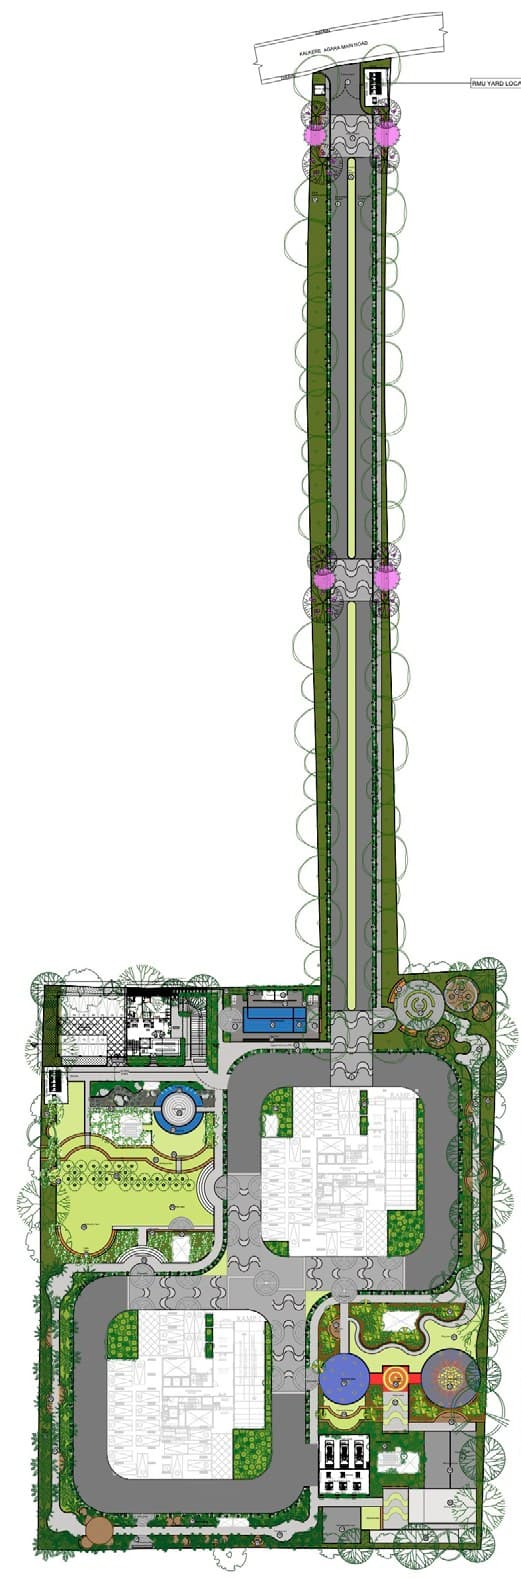
Highlights on plan
Ten of the thirty numbered points on the sanctioned master plan. The full legend is in the brochure.
Six 3 BHK corner layouts from 1715 to 1870 SFT. Unlock any one of them and we will send the full-resolution plans along with the price sheet.
Layout locked
SBUA 1835 SFT
West Facing
Layout locked
SBUA 1762 SFT
North Facing

Layout locked
SBUA 1830 SFT
West Facing
Layout locked
SBUA 1830 SFT
East Facing
Layout locked
SBUA 1715 SFT
East Facing
Layout locked
SBUA 1870 SFT
East Facing
Areas shown are Super Built-Up Area (SBUA) as per the brochure. Layouts are indicative — confirm the final unit plan with the sales team before booking.
Get exclusive pre-launch pricing
We don't publish rates for Sridira Lake Creek. Leave your details and our sales team will send everything you need to compare it properly.
Current price sheet
Pre-launch pricing, shared privately.
All six floor plans
Full resolution, all six layouts.
A callback
Within 24 hours, at a time that suits you.
Register your interest
The full specification for Phase 1, exactly as issued — structure, finishes, fittings and common-area provisions.
Brands named are indicative; equivalents of the same grade may be substituted. Specifications are subject to change as per architectural and structural requirements.

Technology-driven construction across South India — delivering residential, commercial, and industrial spaces built with precision and purpose.
Past & ongoing projects
Allure One
Allure Business Park
Hyderabad
Allure Avani
450 villas · 50+ acres
Sridira Mokila Villas
Principal Architects — Aslam Architects · SMEPF Consultants — Design Tree Consultants · Landscape Architects — Dharitri Landscape
Anything not answered here, our sales team will cover on your callback — including pricing, payment plans and possession.
Phase 1 offers a single configuration — 3 BHK, ranging from 1715 to 1870 SFT (SBUA) across six layouts (Flat 01 to Flat 06), in west, north and east facing orientations. Every home is designed as a corner residence with 270° panoramic views. Unlock any floor plan above to see the full layout.
2 towers of 30+ floors each, holding 360 homes in Phase 1, including 12 penthouses. The project sits on 4.48 acres with 70% open space.
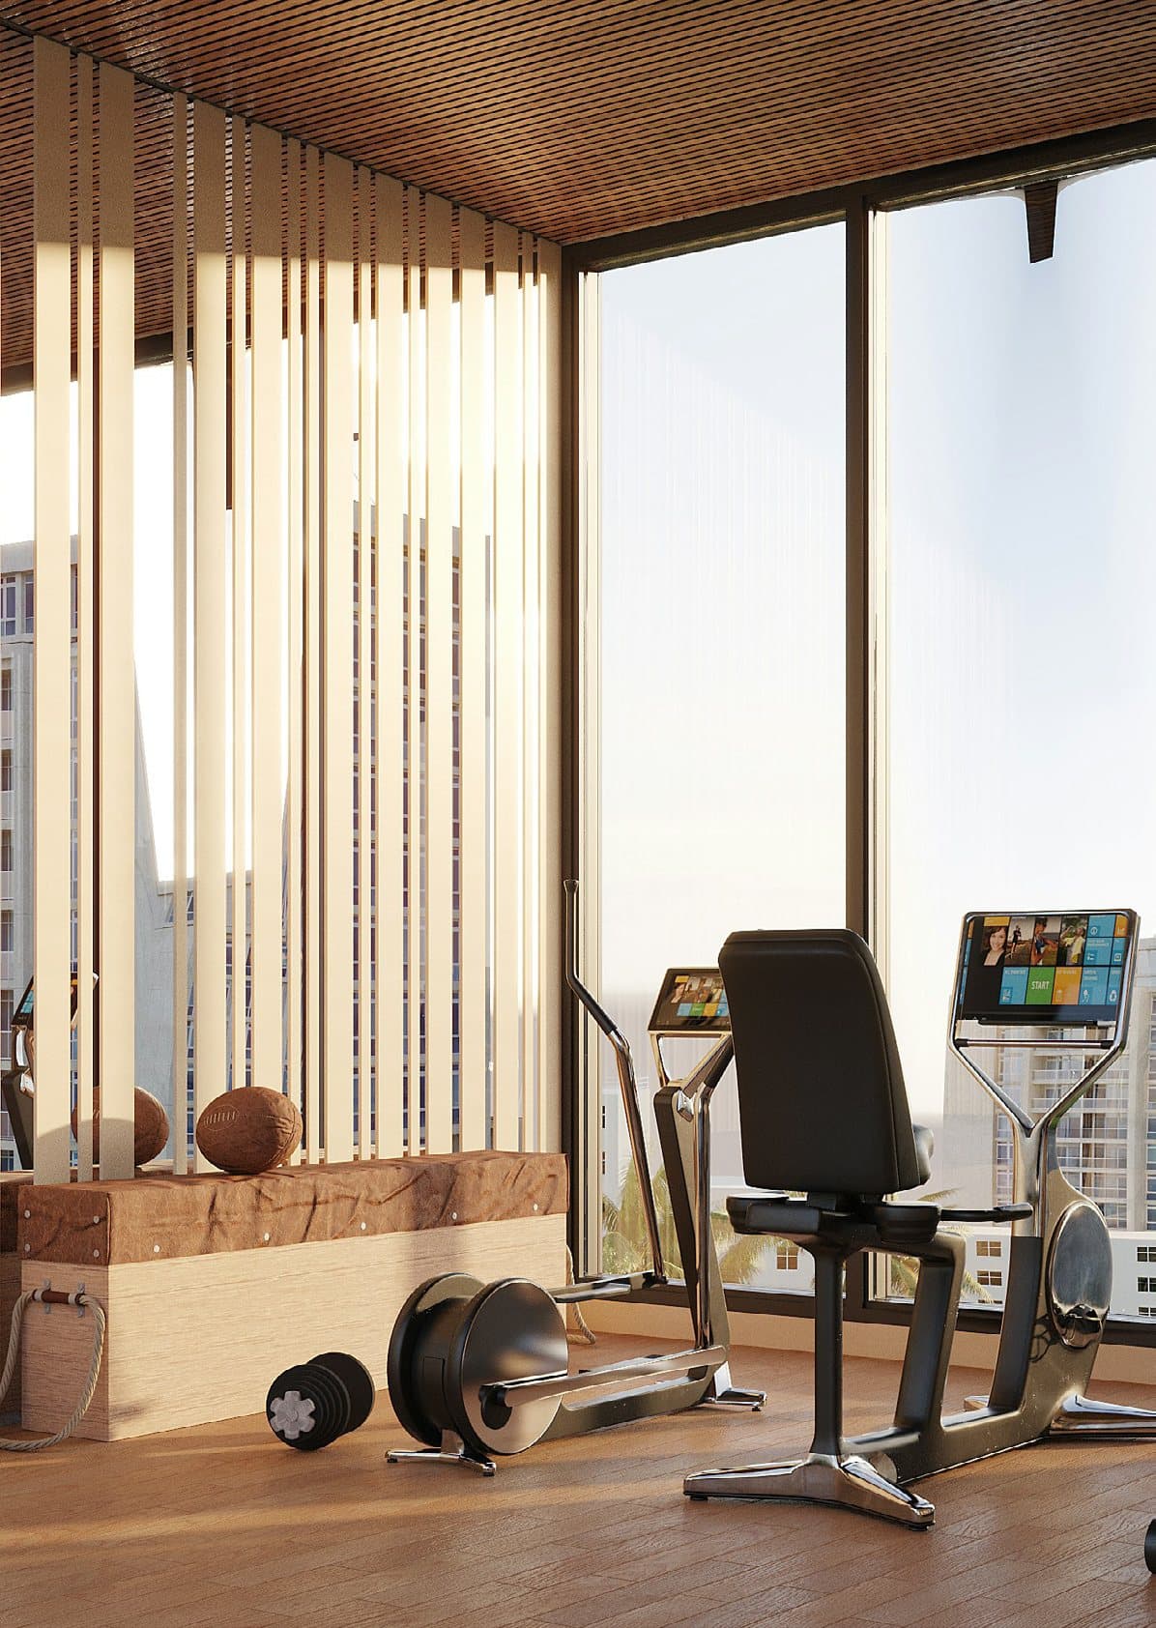
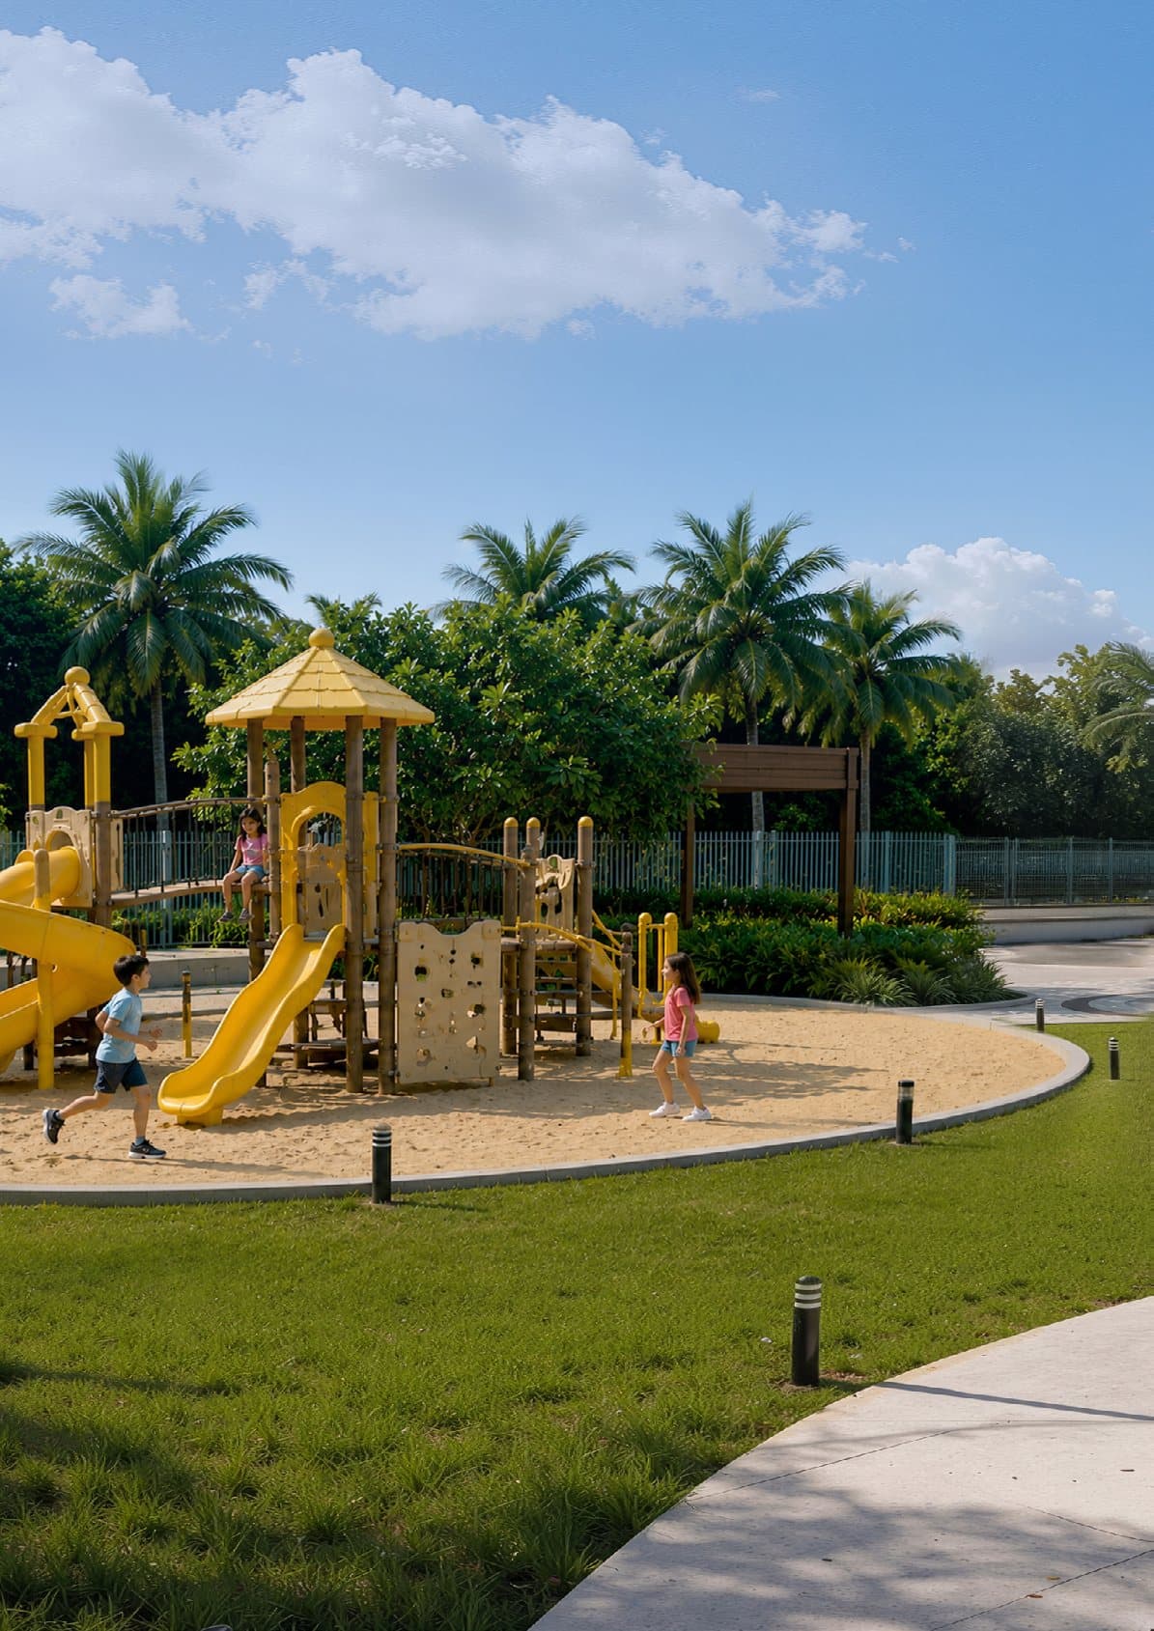
Amenities are grouped into six worlds: Wellness (yoga pods, meditation zone, bamboo and palm forests, relaxation trail), Sports & Recreation (pickleball, cricket pitch, tennis, badminton, basketball, jogging track), Kids (play areas, toddler zone, kids amphitheatre, green maze), Nature (urban forest, forest trail, fragrant tree plaza, lakeside path), Water Experiences (swimming pool, kids pool, koi pond, waterfall) and Social (clubhouse, party lawn, amphitheatre, floating stage, workshop plaza).
KR Puram and Tin Factory are 4 km away, Indiranagar 5 km, Hebbal 7 km, M.G. Road 10 km and Whitefield 12 km. Kempegowda International Airport is approximately 25 km from the project.
The project is developed by Allure Ventures and SRIDIRA Projects — technology-driven builders working across South India. Design consultants include Aslam Architects (architecture), Design Tree Consultants (SMEPF) and Dharitri Landscape (landscape).
RERA No: [TO BE CONFIRMED]. The Karnataka RERA registration number for this project has not been shared with us yet and will be published here as soon as it is issued. Please request it from the sales team before making any booking decision.
TBD — confirm with sales team. A possession date has not been announced for Phase 1. Register your interest and our team will share the current construction schedule on your callback.
Phase 1 is open for registrations. Pricing, floor plans and the brochure are one form away.